Welcome to Sooke

Explore this beautiful sea side community

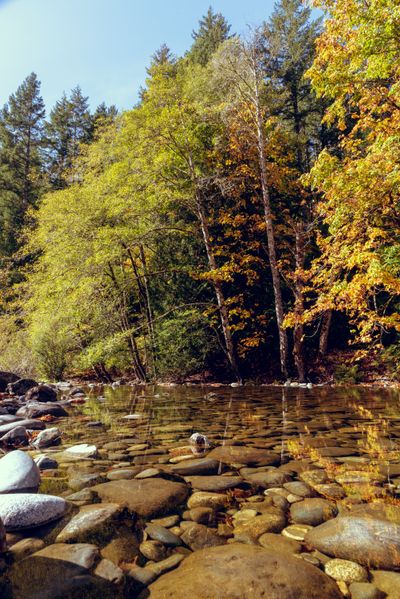
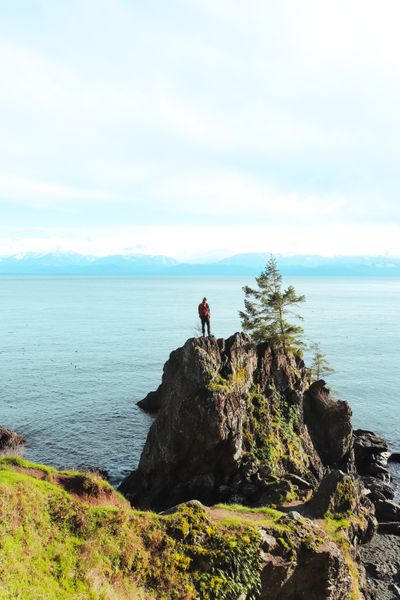
Sooke, BC is a coastal community on Vancouver Island offering a unique blend of oceanfront beauty, forested landscapes, and small-town charm. Located just west of Victoria, Sooke attracts homebuyers looking for space, nature, and a relaxed West Coast lifestyle while still being within commuting distance to the city.

Sooke real estate includes a wide variety of property types, from oceanfront homes and rural acreages to family-friendly subdivisions, townhomes, and new construction developments. With access to beaches, parks, walking trails, and outdoor recreation year-round, Sooke is especially appealing to families, retirees, and buyers seeking more space and affordability compared to Greater Victoria.

Living in Sooke means enjoying coastal scenery, strong community spirit, and a growing selection of local amenities, schools, shops, and services. Whether you’re searching for homes for sale in Sooke, BC or considering relocating to Vancouver Island, Sooke offers a lifestyle centered around nature, community, and opportunity.


Local Amenities

Close by amenities you'll find right out your back door

Playgrounds
Explore the outdoors with these parks and trails
  • Brooks Park - 1815 Brooks Rd
  • Broom Hill Park - 2280 Pyrite Dr
  • Hannah Day Playground - 2368 Sunriver Way
  • West Trail Park - Burr Dr, Ridgecrest Rd, West Trail Crt
  • Woodland Creek Park
Walking Trails
Sooke, BC features beautiful walking and hiking trails along the ocean, rivers, and forested parks, making it a paradise for outdoor enthusiasts and nature lovers.

Where will you live in Sooke?

Take a look at listings for sale.

Whether it's close to the beach with water and mountain views, or laid-back in a residential setting, you'll find great options for housing here. Good mix of detached houses and condos.

Sooke Neighborhoods & Sub-Areas

Explore Homes for sale in Sooke's most desirable communities

Sooke, BC is made up of several unique neighbourhoods, each offering its own lifestyle, views, and property types. From oceanfront homes and rural acreages to family-friendly subdivisions and new developments, Sooke provides diverse real estate opportunities.
Browse homes for sale in Sooke’s most popular sub-areas below and discover which neighbourhood best fits your lifestyle.
 

Sooke

Search by price

View Sooke properties quickly by price. Look below for more in depth searches

$0 - $500k
$500 - $800k
$800 - $1m
$1m - $1.5m
$1.5m +
$3m +

Search All Available Properties

Save search On map Reset Filters
Forgot password Extend Verify Contact
1-12/275
  • 1638 Whiffin Spit Rd in Sooke: Sk Whiffin Spit Single Family Residence for sale : MLS®# 1047627

    1638 Whiffin Spit Rd Sk Whiffin Spit Sooke V9Z 0T8
    Main Photo: 1638 Whiffin Spit Rd in Sooke: Sk Whiffin Spit Single Family Residence for sale : MLS®# 1047627
    $989,000
    Residential
    Status:
    Active
    MLS® Num:
    1047627
    Bedrooms:
    3
    Bathrooms:
    2
    Floor Area:
    1,658 sq. ft.
    Rare 0.57-acre property steps from the ocean, in the highly sought-after Whiffin Spit neighbourhood. This character filled home has been extensively updated over the years. Featuring: 3 bedrooms & 2 baths, with a bright living area, cozy wood stove & custom live edge eating bar that connects the kitchen to the main living space, ideal for entertaining. Spacious primary suite with ensuite & relaxing soaker tub. Down offers space for teens, hobbies or? With a garage/workshop area. Over 700 sq. ft. of sun-soaked deck space overlooking the spectacular fully fenced gardens. Steps from scenic oceanfront trails & the beach on a sun-drenched lot, the property is a gardener's paradise with a variety of mature fruit & nut trees, including apple, pear, plum, cherry, hazelnut, & fig, along with kiwi, grapevines, raspberries, blueberries, elderberries, & Tay, Logan, & Marion berries. Potential for a future secondary dwelling at the rear of the property (buyer to verify with the District of Sooke). More details
    Listed by Maxxam Realty Ltd.
  • 2011 Govenlock Pl in Sooke: Sk Broomhill Single Family Residence for sale : MLS®# 1047574

    2011 Govenlock Pl Sk Broomhill Sooke V9Z 0M8
    Main Photo: 2011 Govenlock Pl in Sooke: Sk Broomhill Single Family Residence for sale : MLS®# 1047574
    $699,900
    Residential
    Status:
    Active
    MLS® Num:
    1047574
    Bedrooms:
    3
    Bathrooms:
    2
    Floor Area:
    1,666 sq. ft.
    Quiet Cul-De-Sac Rancher! At the end of this quiet no-thru road you will find this lovely 1992 built, 3 bedroom, 2 bathroom family rancher. Just over 1,600sq.ft. of comfortable living space includes open kitchen with eating bar peninsula. Bright in-line dining area open to spacious family room. Efficient wood stove for cozy nights & slider to large spacious walk-out deck offering great outdoor entertaining options. Beautiful fenced & level yard boasts established landscape with fruit tress, plants and flowering shrubs. Separate living room could easily second as home based office. Lovely primary bedroom features walk-in closet and 3-piece ensuite. Convenient laundry leads through to garage. Deep heated crawlspace for extra storage plus oversize single garage w/workshop space. Flat driveway with room for multiple cars & all the toys. Immediate possession available. New Price at $699,900. View it for yourself today - you will not be dissappointed! More details
    Listed by Royal LePage Coast Capital - Sooke
  • #15 1959 Kaltasin Rd in Sooke: Sk Billings Spit Manufactured Home for sale : MLS®# 1047595

    #15 1959 Kaltasin Rd Sk Billings Spit Sooke V9Z 0B5
    OPEN HOUSE: Aug 23, 2026
    02:00 PM - 04:00 PM PDT
    Open House on Sunday, August 23, 2026 2:00PM - 4:00PM Buyers Agent Saki Wahba Real Estate Agent Pemberton Holmes Ltd. PH: 604-848-9267
    Main Photo: #15 1959 Kaltasin Rd in Sooke: Sk Billings Spit Manufactured Home for sale : MLS®# 1047595
    $445,000
    Residential
    Status:
    Active
    MLS® Num:
    1047595
    Bedrooms:
    2
    Bathrooms:
    2
    Floor Area:
    1,152 sq. ft.
    Relax, exhale and embrace seaside living at Billings Beachside Village! Thoughtfully designed and modernized, this 1976 manufactured home sits on a rental pad within the revitalized Billings Beachside Village Manufactured Home Park, just steps from the water. Space has been created with your enjoyment in mind, with an inviting porch at the entrance and a deck off the kitchen ready for summer barbecues. Gaze toward the ocean and watch the moon rise over the water for a breathtaking vista, while greenspace beside the home adds to the peaceful setting. Features include a new propane furnace, refreshed interior and exterior, stylish ribbed metal privacy fencing with treated wood framing, and a wood stove ready for cozy winter evenings. Walk-on beach access is steps away, with children and pets welcome. Enjoy a welcoming, revitalized community focused on pride of ownership and thoughtful improvements. It truly feels like heaven by the water! OPEN HOUSE SAT & SUN, AUG 22 & 23, 2–4 PM. More details
    Listed by Pemberton Holmes - Sooke
  • #20 1959 Kaltasin Rd in Sooke: Sk Billings Spit Manufactured Home for sale : MLS®# 1047604

    #20 1959 Kaltasin Rd Sk Billings Spit Sooke V9Z 0B5
    OPEN HOUSE: Aug 23, 2026
    02:00 PM - 04:00 PM PDT
    Open House on Sunday, August 23, 2026 2:00PM - 4:00PM Buyers Agent Saki Wahba Real Estate Agent Pemberton Holmes Ltd. PH: 604-848-9267
    Main Photo: #20 1959 Kaltasin Rd in Sooke: Sk Billings Spit Manufactured Home for sale : MLS®# 1047604
    $600,000
    Residential
    Status:
    Active
    MLS® Num:
    1047604
    Bedrooms:
    3
    Bathrooms:
    2
    Floor Area:
    1,248 sq. ft.
    FIRST OPEN HOUSE SATURDAY & SUNDAY, AUGUST 22 & 23, 2-4 PM. Embrace affordable oceanfront living at Billings Beachside Village! This refreshed 2023 manufactured home features 3 beds, 2 baths, a generous walk-in closet, and all-new appliances. Situated on a rental pad within a revitalized, pet-and-child-friendly community, the thoughtful floor plan lends itself perfectly to sharing. Updated inside and out, the home boasts a new propane furnace and stylish ribbed metal privacy fencing. Enjoy incredible outdoor living with a massive beachside deck at the entrance and a private deck off the kitchen—perfect for barbecues. Walk-on waterfront and greenspace sit right at your front door. Watch sealife and spectacular moonrises over the water, or explore Billings Spit at low tide. Enjoy all the benefits of a revitalized seaside neighborhood with a focus on pride of ownership and beautiful landscaping without the cost of land ownership. Come experience heaven by the water! More details
    Listed by Pemberton Holmes - Sooke
  • #48 1959 Kaltasin Rd in Sooke: Sk Billings Spit Manufactured Home for sale : MLS®# 1047617

    #48 1959 Kaltasin Rd Sk Billings Spit Sooke V9Z 0B5
    OPEN HOUSE: Aug 23, 2026
    02:00 PM - 04:00 PM PDT
    Open House on Sunday, August 23, 2026 2:00PM - 4:00PM Buyers Agent Saki Wahba Real Estate Agent Pemberton Holmes Ltd. PH: 604-848-9267
    Main Photo: #48 1959 Kaltasin Rd in Sooke: Sk Billings Spit Manufactured Home for sale : MLS®# 1047617
    $550,000
    Residential
    Status:
    Active
    MLS® Num:
    1047617
    Bedrooms:
    2
    Bathrooms:
    1
    Floor Area:
    914 sq. ft.
    Ever imagined oceanfront living? Now you can own brand-new waterfront for under $550k! Look out your windows to pure blue horizon, Billings Beach, and sea life. Whether you are a remote worker seeking an inspiring backdrop, a family starting out, or retired professionals, this property will speak to you. This modern 2022 manufactured home features 2 beds, 1 bath, and a bright layout. Enjoy exceptional outdoor living with a massive waterfront entrance deck. Step right out your door onto walk-on waterfront and lush greenspace on a rental pad within a revitalized, pet- and child-friendly community. Watch marine life, explore the spit at low tide, or take in moonrises—the captivating views must be experienced in person to be truly appreciated. Features a high-efficiency propane furnace and new home warranty for total peace of mind. Come check out the new look and new plan for park. First Open House: Sat & Sun, Aug 22 & 23, 2:00 PM – 4:00 PM. Come experience true heaven by the water today! More details
    Listed by Pemberton Holmes - Sooke
  • 6524 Arranwood Dr in Sooke: Sk Sooke Vill Core Single Family Residence for sale : MLS®# 1047272

    6524 Arranwood Dr Sk Sooke Vill Core Sooke V9Z 0W3
    Main Photo: 6524 Arranwood Dr in Sooke: Sk Sooke Vill Core Single Family Residence for sale : MLS®# 1047272
    $780,000
    Residential
    Status:
    Active
    MLS® Num:
    1047272
    Bedrooms:
    4
    Bathrooms:
    3
    Floor Area:
    1,801 sq. ft.
    Open House: Sat: 1-3 pm Cute as a Button. This immaculate 2017-built home is better than new, offering an eye-catching exterior, a thoughtful layout, stylish finishes & a wonderful family-friendly location. The bright open-concept main level features a crisp white kitchen with quartz countertops, stainless steel appliances & a natural gas range, flowing into the spacious living room with electric fireplace and French doors to a generous patio with automated sunshade. The main-floor primary suite includes a walk-in closet & ensuite, while three additional bedrooms upstairs provide excellent flexibility for family, guests or a home office. Light oak laminate floors, ductless heat pump cooling, powder room, laundry & attached single garage add to the appeal. Just four doors from École Poirier Elementary and within walking distance of Journey Middle School, with Woodland Creek Park playground and scenic Rowan Pond trails nearby. A truly lovely home in an exceptional family neighbourhood. More details
    Listed by Sotheby's International Realty Canada
  • 2146 Henlyn Dr in Sooke: Sk John Muir Single Family Residence for sale : MLS®# 1047477

    2146 Henlyn Dr Sk John Muir Sooke V9Z 0N5
    Main Photo: 2146 Henlyn Dr in Sooke: Sk John Muir Single Family Residence for sale : MLS®# 1047477
    $995,000
    Residential
    Status:
    Active
    MLS® Num:
    1047477
    Bedrooms:
    3
    Bathrooms:
    3
    Floor Area:
    2,801 sq. ft.
    Welcome to 2146 Henlyn Dr, a fully renovated family home close to Sooke town centre, schools & an easy walk to Ella beach. This spacious 3-bd 2.5-ba residence boasts over $200,000 in renovations since 2022 including gourmet kitchen, wood laminate floors, new bathrooms, skylights, heat pump with 3 air handlers, mature gardens and more. Highlights include a skylit sunroom, cozy sitting room with wet bar and wood stove, spacious living room and connected formal dining area. Upstairs, 3 large bedrooms include primary room with walk-in closet and brand new ensuite. A generous laundry room includes multipurpose space suitable for home office, hobbies or other uses. The 2-car garage offers plenty of additional storage space. Fully fenced and private back yard includes dedicated patio area, shed, wood shed and gorgeous green space including access to Ella Creek. More details
    Listed by Engel & Volkers Vancouver Island
  • 661 Cains Way in Sooke: Sk East Sooke Single Family Residence for sale : MLS®# 1047424

    661 Cains Way Sk East Sooke Sooke V9Z 1C6
    Main Photo: 661 Cains Way in Sooke: Sk East Sooke Single Family Residence for sale : MLS®# 1047424
    $2,199,999
    Residential
    Status:
    Active
    MLS® Num:
    1047424
    Bedrooms:
    3
    Bathrooms:
    4
    Floor Area:
    3,266 sq. ft.
    Rarely does a home offer this much character, privacy and lifestyle in one unforgettable setting. Perched high in East Sooke, 661 Cains Way is a handcrafted log home with sweeping ocean, city and Olympic Mountain views. Built from slow-grown lodgepole pine, the home features soaring timber ceilings, expansive windows, radiant-heated floors, wood stove, custom stained-glass entry, walk-in pantry, double ovens and a main-level primary suite with new soaker tub. Set on 1.25 private acres with wraparound deck, hot tub, new fish pond, low-maintenance landscaping, FireSmart cleanup, wood shed and separate RV driveway. Triple garage plus large studio above with bathroom and suite potential. Major upgrades include 2 Generac systems, UV filtration, new HWT and new electrical panels. Close to Sooke, Langford, Victoria, parks, trails, boating and fishing. This is not just a home—it is a Vancouver Island lifestyle. Book your private showing. More details
    Listed by Royal LePage Nanaimo Realty (NanIsHwyN) and William Wright Commercial Real Estate Services
  • #45 1959 Kaltasin Rd in Sooke: Sk Billings Spit Manufactured Home for sale : MLS®# 1047436

    #45 1959 Kaltasin Rd Sk Billings Spit Sooke V9Z 0B5
    OPEN HOUSE: Aug 23, 2026
    02:00 PM - 04:00 PM PDT
    Open House on Sunday, August 23, 2026 2:00PM - 4:00PM Buyers Agent Saki Wahba Real Estate Agent Pemberton Holmes Ltd. PH: 604-848-9267
    Main Photo: #45 1959 Kaltasin Rd in Sooke: Sk Billings Spit Manufactured Home for sale : MLS®# 1047436
    $350,000
    Residential
    Status:
    Active
    MLS® Num:
    1047436
    Bedrooms:
    2
    Bathrooms:
    1
    Floor Area:
    850 sq. ft.
    Relax, exhale and embrace seaside living at Billings Beachside Village! This tidy, groovy retro 1974 manufactured home sits on a rental pad within the revitalized Billings Beachside Village Manufactured Home Park, a private waterfront community just steps from the water. The home has been refreshed inside and out, including attractive ribbed metal privacy fencing with a treated-wood frame, creating a comfortable and private outdoor space. Enjoy a walk-on beach where children and pets are welcome, along with fresh ocean air, beautiful natural surroundings and a peaceful coastal lifestyle. The revitalized community emphasizes pride of ownership, attractive homes and landscaping, well-maintained infrastructure and a welcoming neighbourhood atmosphere. Imagine morning walks along the shoreline and the simple pleasure of having the beach so close to home. A wonderful opportunity for waterfront community living without owning the land. Come see why life feels a little better by the beach! More details
    Listed by Pemberton Holmes - Sooke
  • 402 Seedtree Rd in Sooke: Sk East Sooke Single Family Residence for sale : MLS®# 1046893

    402 Seedtree Rd Sk East Sooke Sooke V9Z 1C2
    Main Photo: 402 Seedtree Rd in Sooke: Sk East Sooke Single Family Residence for sale : MLS®# 1046893
    $2,000,000
    Residential
    Status:
    Active
    MLS® Num:
    1046893
    Bedrooms:
    4
    Bathrooms:
    2
    Floor Area:
    2,265 sq. ft.
    Enjoy 9.9 acre ocean view property with amazing views from the great room, featuring cathedral ceilings, recessed lighting, and a wall of windows. The spacious kitchen is designed for gathering, complete with wood cabinetry, an island with a prep sink, tiled countertops, and hand-painted backsplash. The main-floor primary wing boasts French doors leading to a private deck and balcony, alongside an ensuite with a separate shower and luxury soaking tub. A versatile sewing room doubles as a home office or spare bedroom, while two additional bedrooms and a full bath complete the floor. Main-level laundry sits next to the double garage. The lower level offers flexible space, a workshop with walk-out access and bright windows, and an expansive crawlspace with built-in shelving for storage. Outdoors, the terraced gardens feature a rose arbor, greenhouse, serene pond with a waterfall, and a gazebo. Extensive decks and patio spaces overlook the grounds and ocean backdrop, all fenced. More details
    Listed by Pemberton Holmes - Sooke
  • #17 6995 NORDIN Rd in Sooke: Sk Whiffin Spit Townhouse for sale : MLS®# 1047359

    #17 6995 NORDIN Rd Sk Whiffin Spit Sooke V9Z 1L4
    Main Photo: #17 6995 NORDIN Rd in Sooke: Sk Whiffin Spit Townhouse for sale : MLS®# 1047359
    $799,000
    Residential
    Status:
    Active
    MLS® Num:
    1047359
    Bedrooms:
    3
    Bathrooms:
    3
    Floor Area:
    2,028 sq. ft.
    Coastal Luxury Meets Resort Living Experience the ultimate waterfront lifestyle in this stunning townhome. This property offers modern interiors and world-class community amenities with breathtaking bay views. Home Highlights: Modern Living: Bright, airy bedrooms with neutral tones and large windows for maximum natural light. Indoor-Outdoor Flow: Large sliding doors open to a private, sun-drenched patio overlooking lush green space. Superior Design: Striking curb appeal with stone accents, professional landscaping, and a spacious multi-car garage. Resort Amenities: Step outside to a permanent vacation. Enjoy a sparkling outdoor pool, professional tennis courts, a community fire pit, and scenic waterfront walking paths just steps from your door. This is more than a home; it’s a gateway to a coastal paradise. More details
    Listed by RE/MAX Camosun
  • Lot 2 Creekside Glen in Sooke: Sk Jordan River Land for sale : MLS®# 1047429

    Lot 2 Creekside Glen Sk Jordan River Sooke V9Z 1L1
    Main Photo: Lot 2 Creekside Glen in Sooke: Sk Jordan River Land for sale : MLS®# 1047429
    $374,900
    Residential
    Status:
    Active
    MLS® Num:
    1047429
    Wow! 2.5 Acre Lot in Jordan River with well that produces approx. 30GPM. Creekside Glen is a new phase of Wildwood Terrace community just minutes to the beach & some of the best surfing that Vancouver Island offers. Jordan River is close to China Beach & the Juan de Fuca Trail.. short drive Port Renfrew- great central location to all that the west coast of Vancouver Island has to offer. This wooded lot is gently sloping, south facing, sunny, private & partially cleared. Hydro on the paved road & gravel driveway is in w/ building sites cleared, ready for your RV parking, weekend cabin or permanent home. Mountain view potential. Many options - this could be perfect for your West Coast dream home, weekend getaway, or just hold for later. Zoning permits primary home, out buildings & detached secondary suite. Easy access off new paved road off Hwy 14, 30 mins west of Sooke. All Lots are Fee Simple not Strata. Price is plus GST. More details
    Listed by RE/MAX Camosun
1-12/275
Data was last updated August 23, 2026 at 08:05 PM (UTC)
MLS® property information is provided under copyright© by the Vancouver Island Real Estate Board and Victoria Real Estate Board. The information is from sources deemed reliable, but should not be relied upon without independent verification.